Proposals and weddings at Studio Allston Hotel
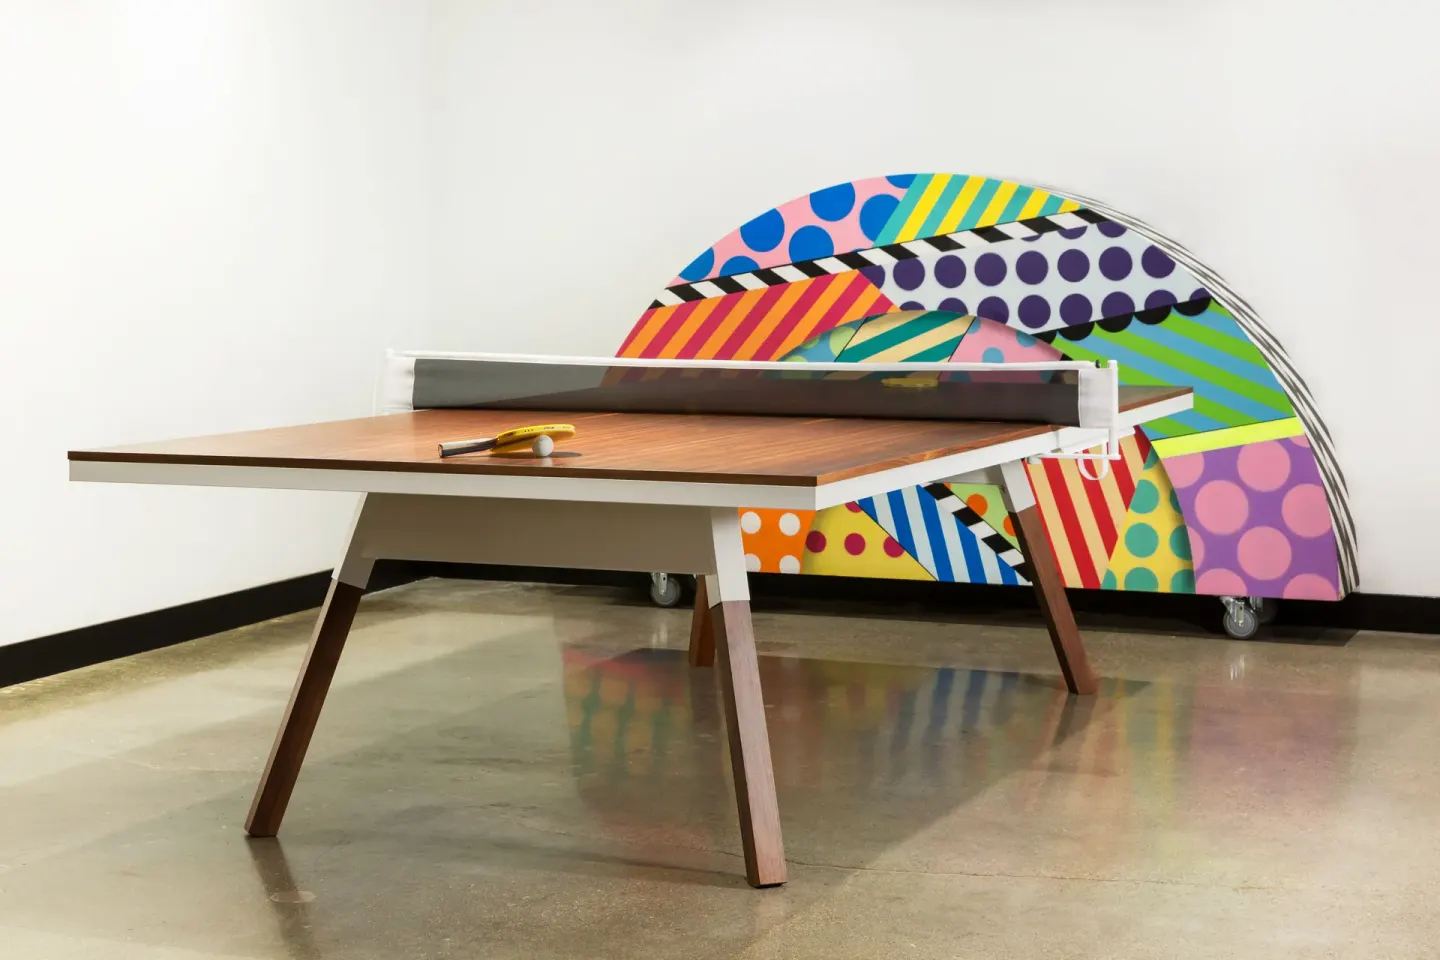
Studio Allston Hotel can host proposals, micro-weddings, and small-to-medium receptions using its indoor event rooms (The Salon, The Parlor) and large outdoor Patio/Courtyard; the hotel’s events team works with couples on room blocks and on-site catering via Craft Food Hall. Contact the hotel sales team to confirm outdoor availability, capacity for your date, and to book a room block.
In this guide
Why choose Studio Allston for a proposal or wedding
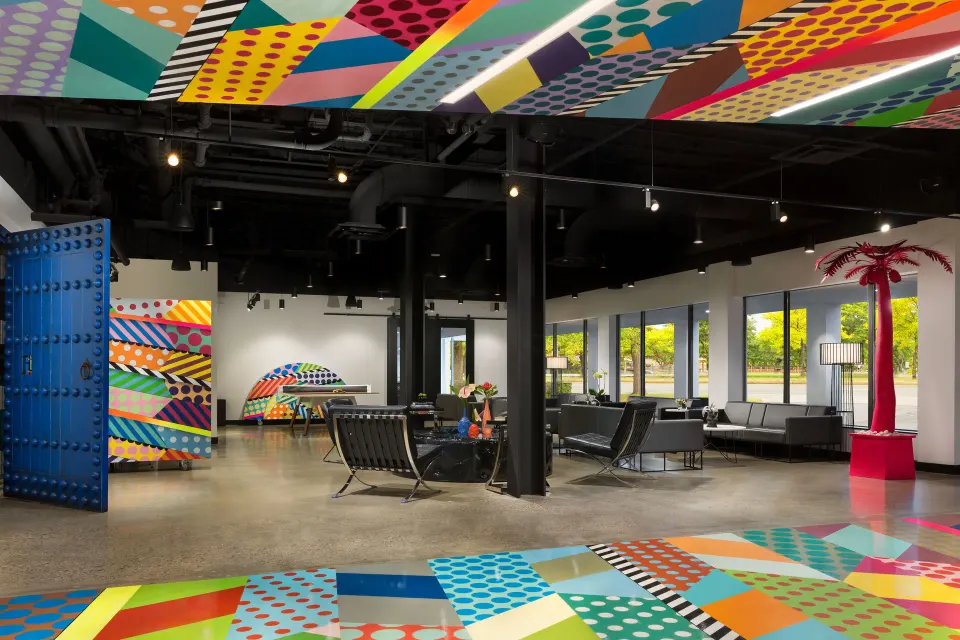
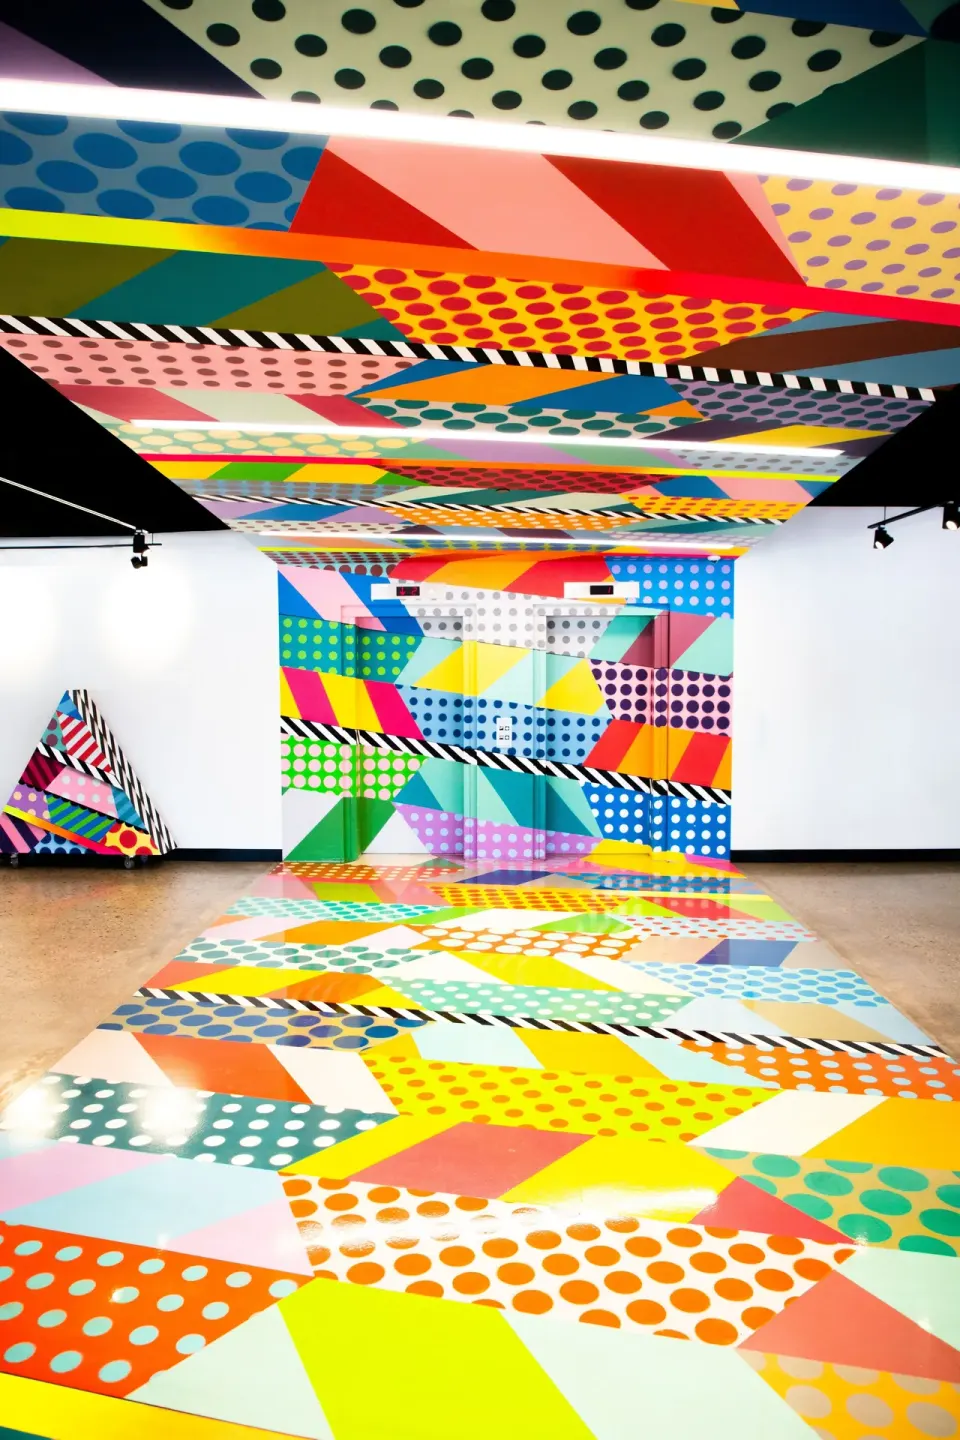
Studio Allston Hotel sits on the Charles River at 1234 Soldiers Field Rd in the Allston/Brighton neighborhood, within walking distance of Harvard University and a short drive to central Boston venues. Its art-filled public spaces and riverside setting make straightforward proposal locations and small ceremonies possible without leaving the property.
The hotel advertises event services for couples, offers room blocks for guests, and provides on-site dining through Craft Food Hall, which simplifies rehearsal dinners or post-ceremony receptions.
- Riverside location on the Charles River and close to Harvard Square
- On-site dining at Craft Food Hall (breakfast through dinner, self-pour beer wall)
- Event team that supports micro-weddings and customizable events
- Room-blocks available for wedding guests
| Practical note | What it means for your wedding |
|---|---|
| On-site event team | You can coordinate ceremony, reception, and room blocks through hotel sales |
| Craft Food Hall on property | Catering and bar options without an external caterer are available |
| Riverside paths nearby | Photo locations and short walks for couple portraits |
Event spaces and capacities
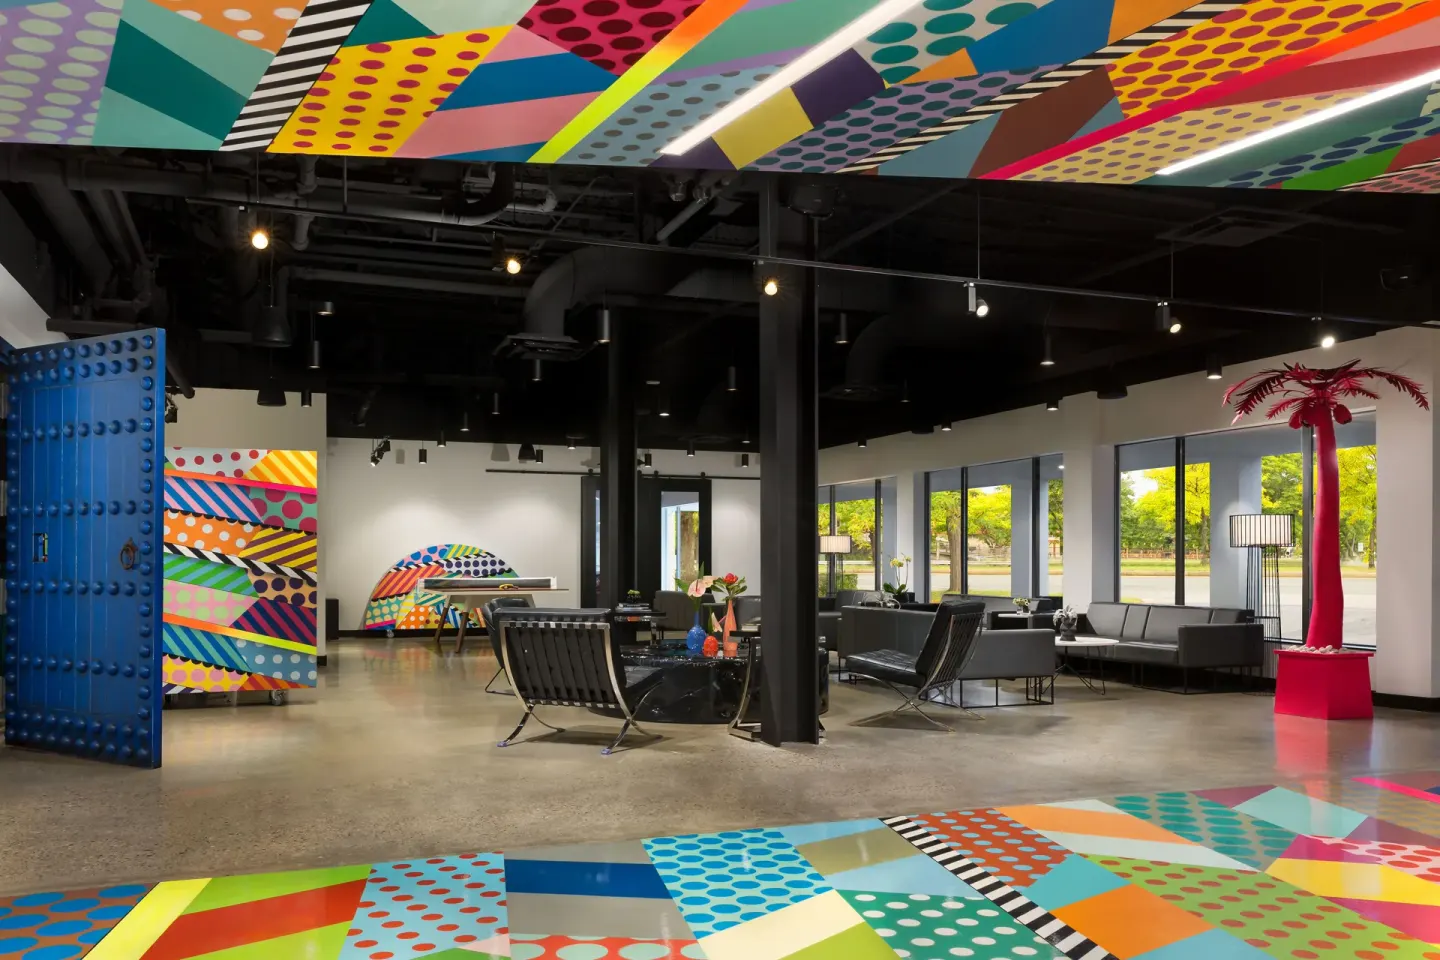
Studio Allston provides multiple indoor and outdoor event areas that suit small ceremonies up to mid-size receptions. Key rooms named in hotel materials are The Salon and The Parlor, plus a large Patio/Outdoor Courtyard and several additional meeting rooms.
Capacities vary by layout and by which source you consult; confirm final numbers and room set with the hotel sales team when you request a proposal.
- The Salon: listed as 1,350 sq ft; banquet/theater capacity cited up to 115 guests (hotel materials).
- The Parlor: listed as 650 sq ft; banquet capacity listed around 40 guests; reception capacity larger depending on layout.
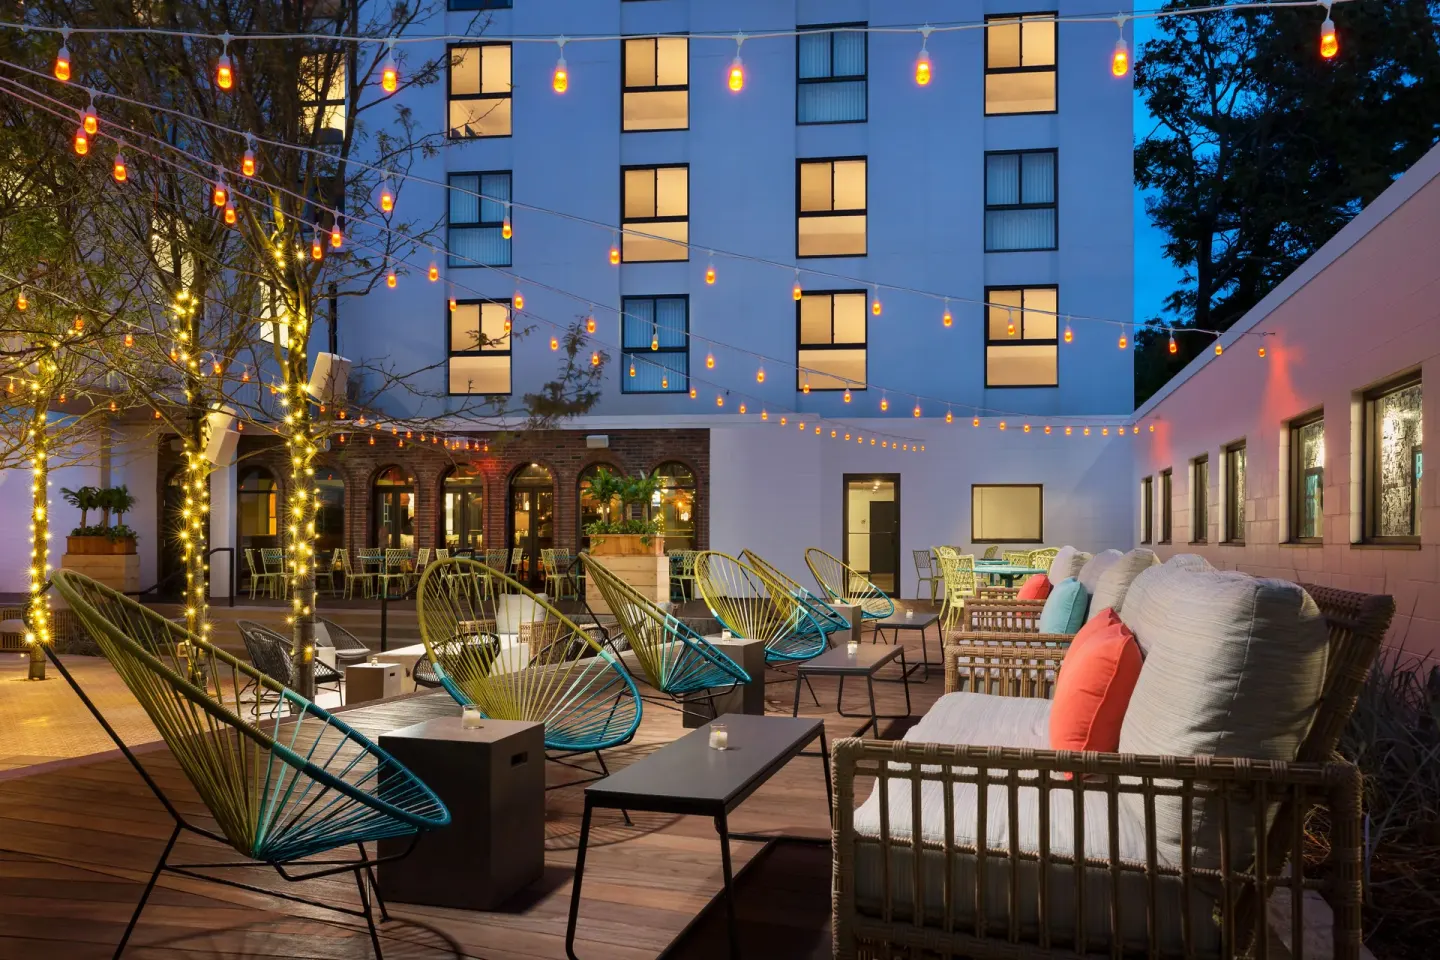
- Outdoor Patio/Courtyard: multiple patio areas described (upper and lower); Outdoor Courtyard cited with cocktail capacity up to 150 (Cvent/faq).
- Total meeting/event space across the property is listed at roughly 9,570 sq ft across 7 rooms.
| Room | Approx. size | Representative capacity |
|---|---|---|
| The Salon | 1,350 sq ft | Up to 115 (banquet/theater per hotel page) |
| The Parlor | 650 sq ft | Around 40 (banquet; reception capacities vary) |
| Outdoor Courtyard / Patio | Varies (multiple patio areas listed) | Cocktail-style up to 150 (per Cvent) |
Ceremony logistics and permits
Indoor ceremonies in The Salon or The Parlor are handled as part of the hotel’s event services; the hotel’s sales team will confirm available dates, room setup, and any vendor rules. Outdoor ceremonies on the Patio/Courtyard are listed as possibly available but require direct confirmation for your date and guest count.
If you plan an outdoor riverside ceremony off hotel property (along the Charles River paths), check with the City of Boston or park authorities about permits and timing; the hotel’s events team can advise but does not control municipal permitting.
- Ask the sales team about preferred-vendor lists, load-in times, and audio/AV availability
- Confirm whether additional insurance or a city permit is required for outdoor riverfront ceremonies
- Discuss contingency plans (indoor backup room) in case of weather
| Question to ask sales | Why it matters |
|---|---|
| Is the Patio available for our date? | Outdoor space is listed as large but availability varies by season and events |
| Do you require vendor insurance or preferred vendors? | Some hotels require certificates of insurance or use of certain caterers/vendors |
| What are evening noise cut-off times? | To plan music and bar service within hotel and municipal rules |
Receptions, catering and the Craft Food Hall
Studio Allston’s on-site restaurant, Craft Food Hall, serves breakfast, lunch and dinner and includes a self-pour beer wall. The hotel lists Craft Food Hall as its primary dining/catering option for events and encourages reservations for group dining.
Kitchen and bar hours are published on the hotel site; the hotel and Craft Food Hall can help tailor menus for rehearsal dinners and receptions, but you should confirm service times, plated versus buffet options, and bar packages with the events team.
- Craft Food Hall concepts include Project X Pizza, Vessel, and Sousviderie (per the Craft Food Halls concept page).
- Breakfast service for guests is listed 7:00 AM–10:30 AM daily at Craft Food Hall.
- Kitchen and bar hours vary by day; confirm times for rehearsal dinners and late receptions with the hotel.
| Service | Typical hotel listing |
|---|---|
| Breakfast | Complimentary continental breakfast, 7:00 AM–10:30 AM |
| Dinner kitchen hours | Kitchen open select days (hotel lists Wed–Sat 4–9 PM; Sun 4–8 PM; closed Mon–Tue — confirm current schedule) |
| Bar hours | Bar hours published (varies by day); confirm for receptions |
Guest rooms, room blocks and suite options
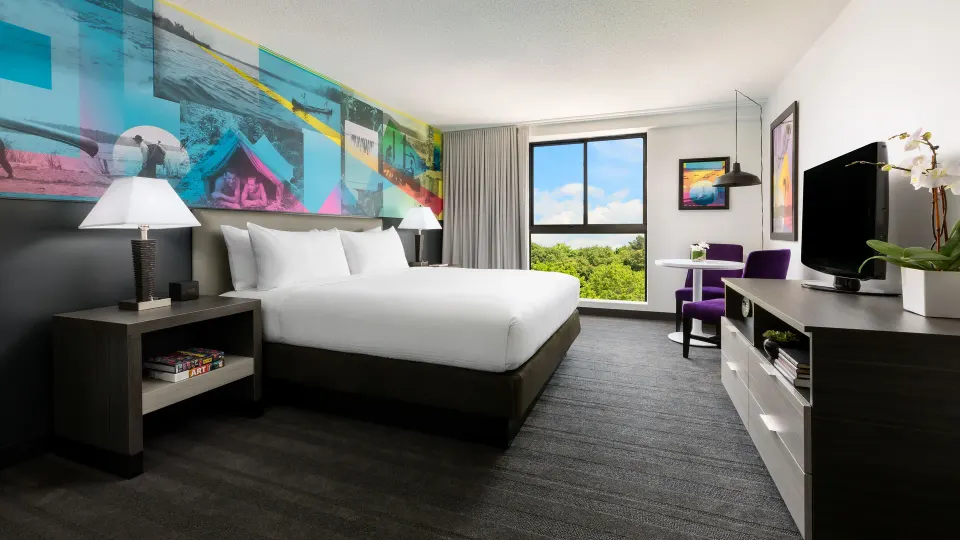
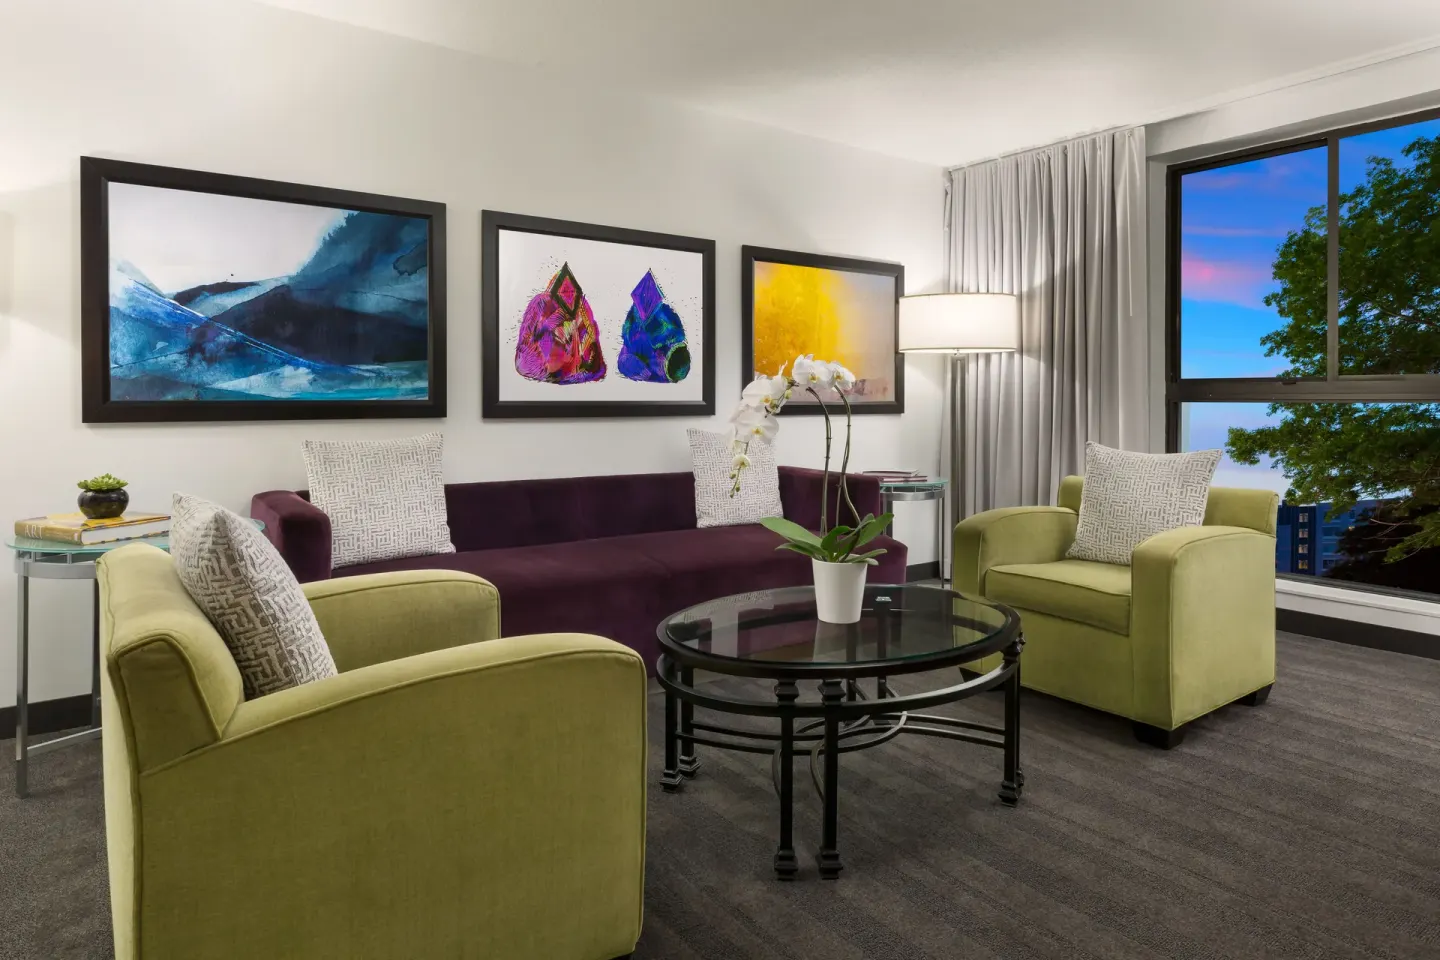
Studio Allston has 117 rooms and multiple suite types. If you want to block rooms for wedding guests, the hotel’s sales/reservations staff can set a room block to hold a block of Standard Room, Studio Suite, or the named suites for your weekend.
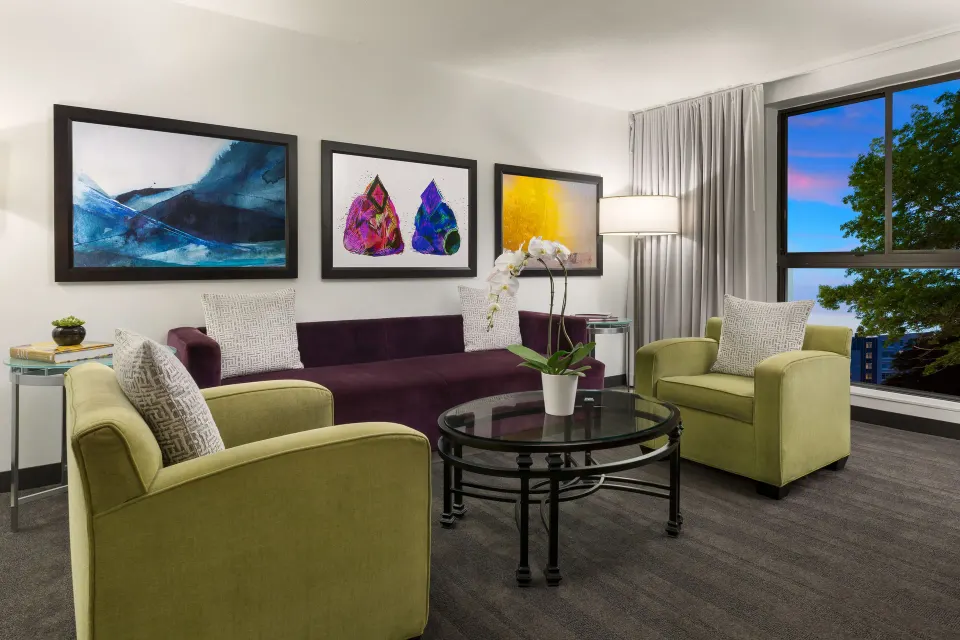
Named room types available at the property include Standard Room, Studio Suite, Unplug an Play Game Suite, Drink in the Cosmos Space Suite, Top of Mind Runway Suite, Naturalism Wood Suite, and Reel Countdown Movie Suite. Ask the sales team about suite availability for the wedding night or for a getting-ready suite.
- Standard Room: offered with 1 King Bed or 2 Queen Beds or 1 Queen Bed
- Studio Suite and the individually themed suites are available (ask for the specific suite name and layout)
- Room blocks are supported by the hotel; contact sales early to hold dates and rates
| Room name | Typical use for weddings |
|---|---|
| Studio Suite | Getting-ready space or VIP guest accommodation |
| Unplug an Play Game Suite / Drink in the Cosmos Space Suite / Top of Mind Runway Suite | Themed suites for bridal party or couple’s night |
| Standard Room | Guest blocks for attendees |
Planning timeline and practical tips
Start by contacting Studio Allston’s sales team to check space availability, outdoor patio status, and to request a sample contract and event pricing. The hotel’s minimum check-in age is 21 for guests checking in without a guardian; a photo ID and credit card are required at arrival.
Confirm logistics early: vendor load-in windows, event end times, parking for guests (on-site self-parking is available for a fee), and whether the hotel requires vendor insurance or specific vendors for catering or bar service.
- Reserve event space and room block as early as possible—late May is a busy period in Boston due to university graduations.
- Ask about on-site parking details and any discounted overnight parking for guests.
- If you plan outdoor activities along the Charles River, verify municipal permits or restrictions separately.
| When to do it | Action |
|---|---|
| 6–12 months before | Contact hotel sales, hold rooms, check patio availability |
| 3–6 months before | Confirm menu, AV needs, and vendor logistics |
| 2–4 weeks before | Finalize guest list, seating, and on-site contact details |