Using the Patio and outdoor event spaces at Studio Allston Hotel
Studio Allston Hotel’s Patio and outdoor event spaces include a large multi-level Patio with a bar and fireplace, an Outdoor Courtyard (listed as 2,210 sq ft) and an Indoor Patio/covered outdoor area. Contact the hotel’s sales team to confirm availability, capacities, catering, and outdoor setup for your date.
In this guide
Overview of outdoor spaces
Studio Allston Hotel offers several outdoor and semi-outdoor event areas suitable for ceremonies, receptions, cocktail hours and social gatherings. The property highlights a multi-level Patio area described on the hotel site as one of Boston’s largest outdoor patio spaces with a bar and fireplace.
Event pages list specific outdoor measurements and capacities, and the sales team customizes layouts and services based on guest count and weather/seasonal considerations.
- The Patio: multi-level outdoor space with bar and fireplace (hotel lists upper and lower patios).
- Outdoor Courtyard: separate courtyard space with a listed 2,210 sq ft footprint.
- Indoor Patio/covered outdoor area: listed separately on meeting pages (size referenced under meeting specs).
| Space | Size (sq ft) | Notes |
|---|---|---|
| Patio — Upper | 2,485 | Part of the multi-level Patio (bar and fireplace) |
| Patio — Lower / Outdoor Courtyard | 2,210 | Cvent lists Outdoor Courtyard at 2,210 sq ft; max cocktail capacity cited as 150 |
| Indoor Patio (covered) | 3,210 | Listed by the hotel’s meetings page as an indoor patio-sized area with a large outdoor bar |
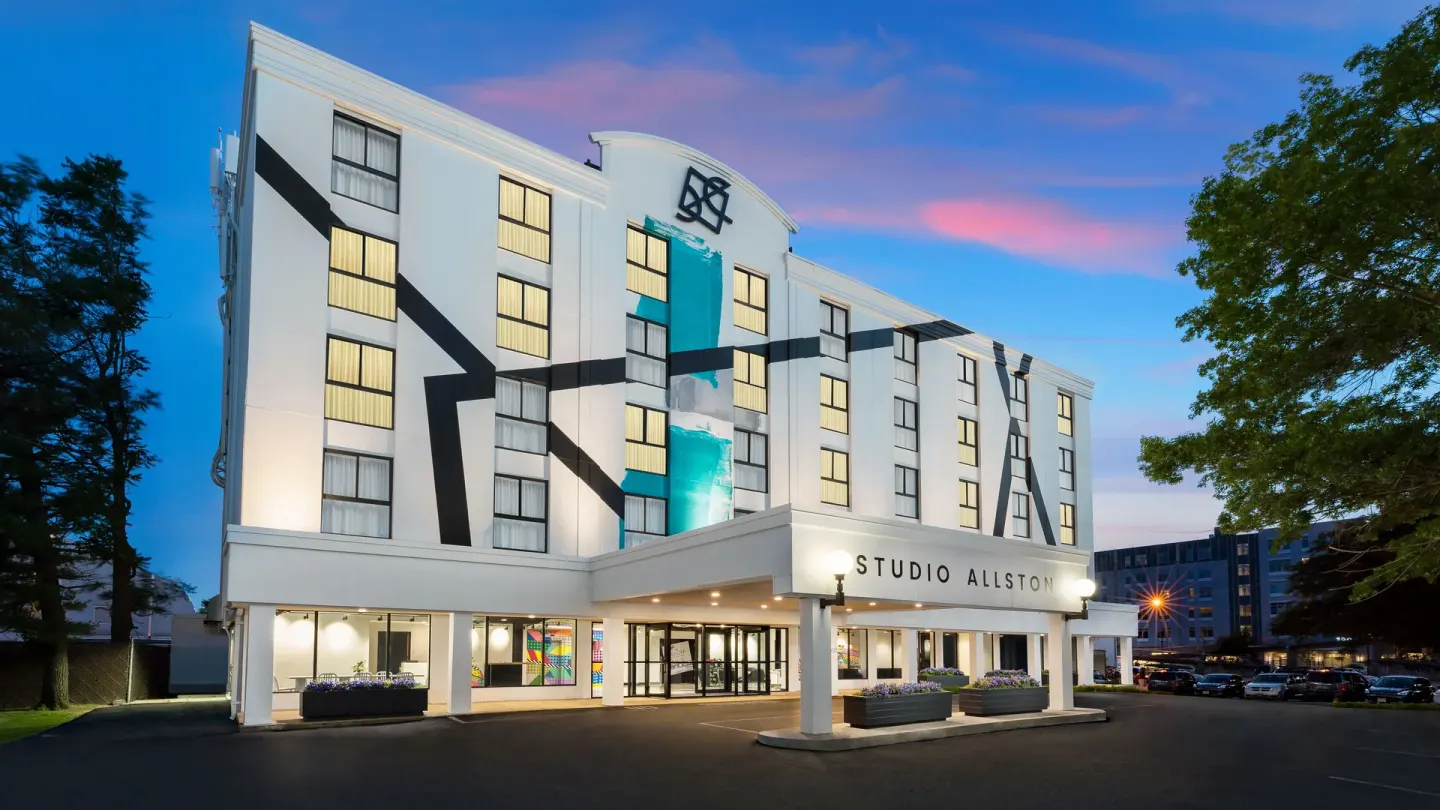
The Patio: layout, features, and atmosphere
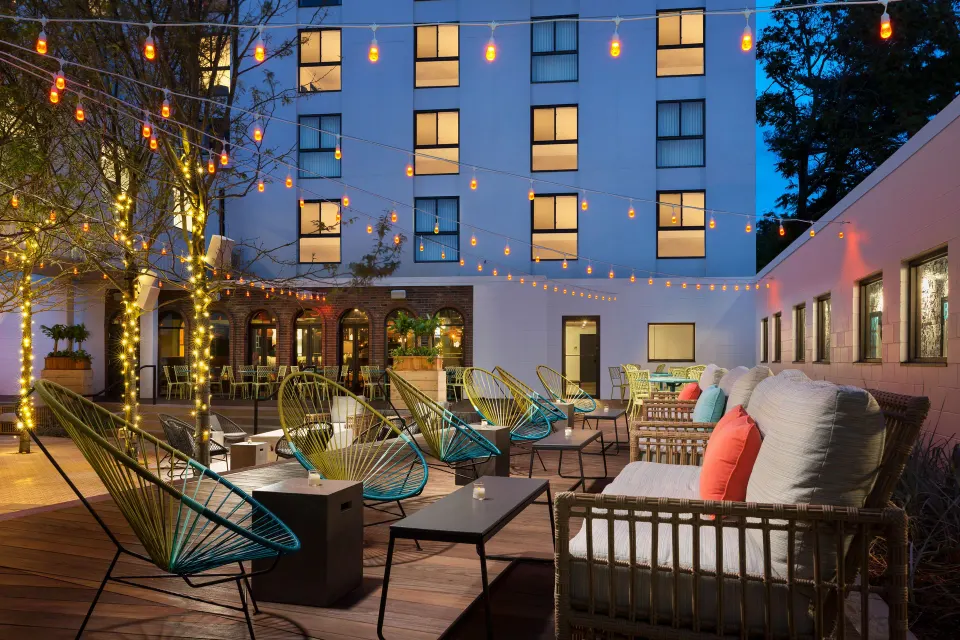
The Patio is described by the hotel as a large multi-level outdoor patio with a bar and a fireplace, suitable for cocktail hours and outdoor receptions. The property separates upper and lower patio areas, which can be used together or independently depending on event size.
Because the Patio includes a bar and fireplace, it works well for evening events that need drink service and a focal point; the hotel’s events team configures furniture, lighting, and outdoor heaters as available and appropriate for the date.
- Upper Patio: 2,485 sq ft (listed on hotel Patio page).
- Lower Patio / Outdoor Courtyard: 2,210 sq ft (listed on Patio and Cvent pages).
- Features commonly noted: outdoor bar, fireplace, seating and string lighting (photo reference available).
| Good for | Typical setup |
|---|---|
| Cocktail reception | Standing service, bar stations, 150 max cocktail-style quoted for courtyard |
| Ceremony | Rows of chairs on patio or courtyard; sales team will advise layout |
| Evening social | Bar, fireplace focal point, lounge seating and lighting |
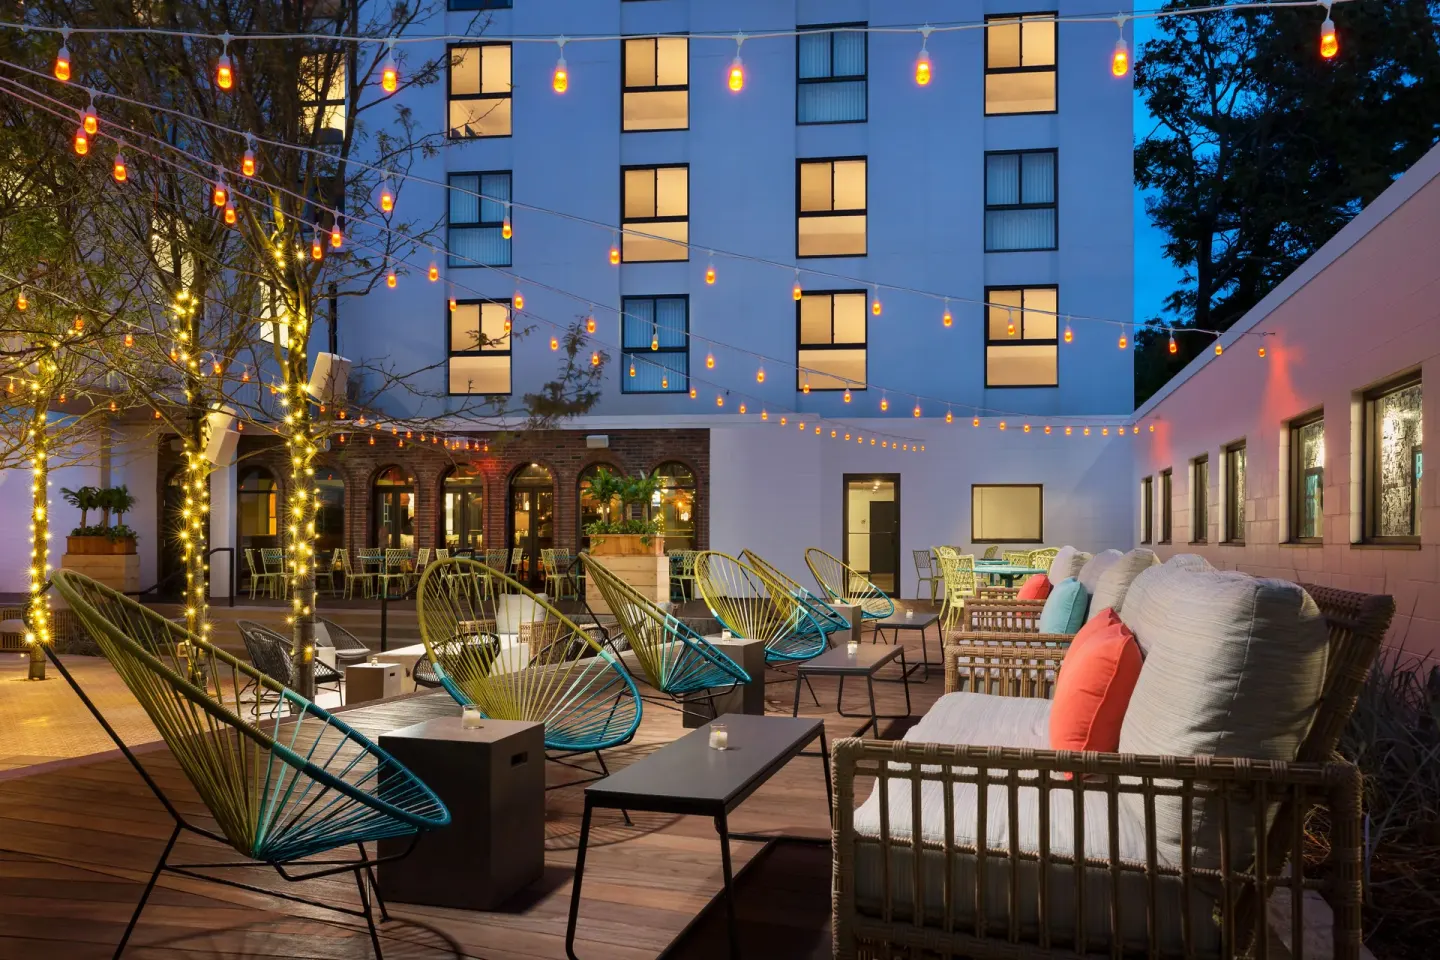
Outdoor Courtyard capacity and common layouts
Third-party venue listings and the hotel’s meeting specs provide specific capacities for the Outdoor Courtyard and related outdoor spaces. Cvent lists the Outdoor Courtyard as 2,210 sq ft with a maximum cocktail capacity of 150.
The hotel also provides multiple indoor meeting rooms (The Salon, The Parlor, etc.) that can be paired with outdoor spaces for hybrid indoor/outdoor events.
- Outdoor Courtyard size: 2,210 sq ft (Cvent).
- Outdoor Courtyard maximum cocktail capacity: up to 150, per the hotel’s event information.
- The Salon (1,350 sq ft) and The Parlor (650 sq ft) are nearby indoor options to combine with outdoor use.
| Room | Square feet | Representative capacity |
|---|---|---|
| The Salon | 1,350 | Banquet up to 115 (indoor) |
| The Parlor | 650 | Smaller indoor events; flexible layouts |
| Outdoor Courtyard | 2,210 | Cocktail up to 150 |
Catering, bar service and Craft Food Hall
On-site catering options are handled through the hotel and Craft Food Hall. Craft Food Hall is the hotel’s on-site restaurant and food-and-beer-hall concept, and the events team coordinates food and beverage for hotel events.
Craft Food Hall offers Mediterranean-inspired menu options, pizza and other concepts under its brand; the venue includes a self-pour beer wall used for bar service in the restaurant and can be integrated into event plans where appropriate.
- Craft Food Hall serves breakfast, lunch and dinner and operates a self-pour beer wall.
- Kitchen and bar hours vary; check with the hotel for exact event-hour availability and to arrange plated or buffet service.
- The hotel’s sales and events team customizes menus and timing for weddings and private events.
| Service | Typical details |
|---|---|
| Breakfast | Complimentary continental breakfast for guests at Craft Food Hall (7:00 AM – 10:30 AM as listed) |
| Event catering | Custom menus coordinated with Craft Food Hall and the hotel’s events team |
| Bar service | Self-pour beer wall available in Craft Food Hall; private event bar setups arranged by events staff |
Booking, permits and weather plans
Outdoor availability is date-dependent; the hotel’s event sales team confirms whether Patio or Outdoor Courtyard space is available for your requested date and will propose contingency plans for rain or inclement weather. Contact the hotel well in advance for popular dates.
For some outdoor setups the hotel may require tenting, heaters or an indoor backup room. The events team will advise on options, costs and lead time when you request a proposal.
- Contact the Studio Allston Hotel sales team to check Patio availability and reserve outdoor spaces.
- Ask about a rain plan (indoor backup room such as The Salon or The Parlor).
- Confirm delivery/load-in access, timing and any third-party vendor rules when you book.
| Who to contact | Why |
|---|---|
| Hotel sales/events team | Availability, proposal, rental fees, weather contingency |
| Craft Food Hall | Catering options and beverage service |
| BookResorts agents (if booking through agency) | Assistance with room blocks and on-property coordination (phone listed) |
Practical logistics: parking, access and policies
Studio Allston Hotel offers on-site self-parking for a fee and advertises discounted overnight parking for event guests; the property includes wheelchair-accessible parking spaces. Confirm parking arrangements with the events team when you reserve space.
Standard hotel policies apply to event guests: the property requires a valid photo ID and credit card at check-in, and the minimum check-in age is 21. For room blocks, the hotel can coordinate rates and release dates through its sales team.
- On-site self-parking: available for a fee; check with the hotel for current pricing and allocation for event attendees.
- Accessibility: hotel lists wheelchair-accessible parking and accessible public washrooms; discuss specific accessibility needs with the events team.
- Check-in / check-out times and fees: check-in begins at 4:00 PM and check-out is by 11:00 AM; early/late options are subject to availability and possible fees.
| Logistic | What to confirm |
|---|---|
| Parking | Number of spaces, overnight options, fee |
| Accessibility | Accessible parking, restroom access, event-site ramps |
| Room blocks | Group rate, cut-off date, check-in age requirements |